
Modern buildings burn differently: Implementing fire resilience for a changing climate
Fire protection strategies must evolve along with facilities’ climate and energy goals

Most climate-driven fire risk discussions focus on the environmental hazards themselves, such as longer wildfire seasons, drought, extreme heat, and wind-blown embers. However, an equally important shift is happening within the buildings themselves.
Roofing and wall systems are no longer simply expected to keep weather out. They must conserve energy, maintain stable indoor conditions, limit air and water infiltration, support renewable energy systems, and continue protecting the facility from extreme weather conditions that occur with increased frequency and severity. In some cases, these higher expectations are resulting in the introduction of additional combustible materials, new technologies, and interactions between building systems that can alter how fire behaves.
For example, in the Grenfell Tower fire of June 2017, the additional insulation and exterior cladding panels that had been added to the building in an energy retrofit contributed to rapid vertical flame spread along the building’s exterior.
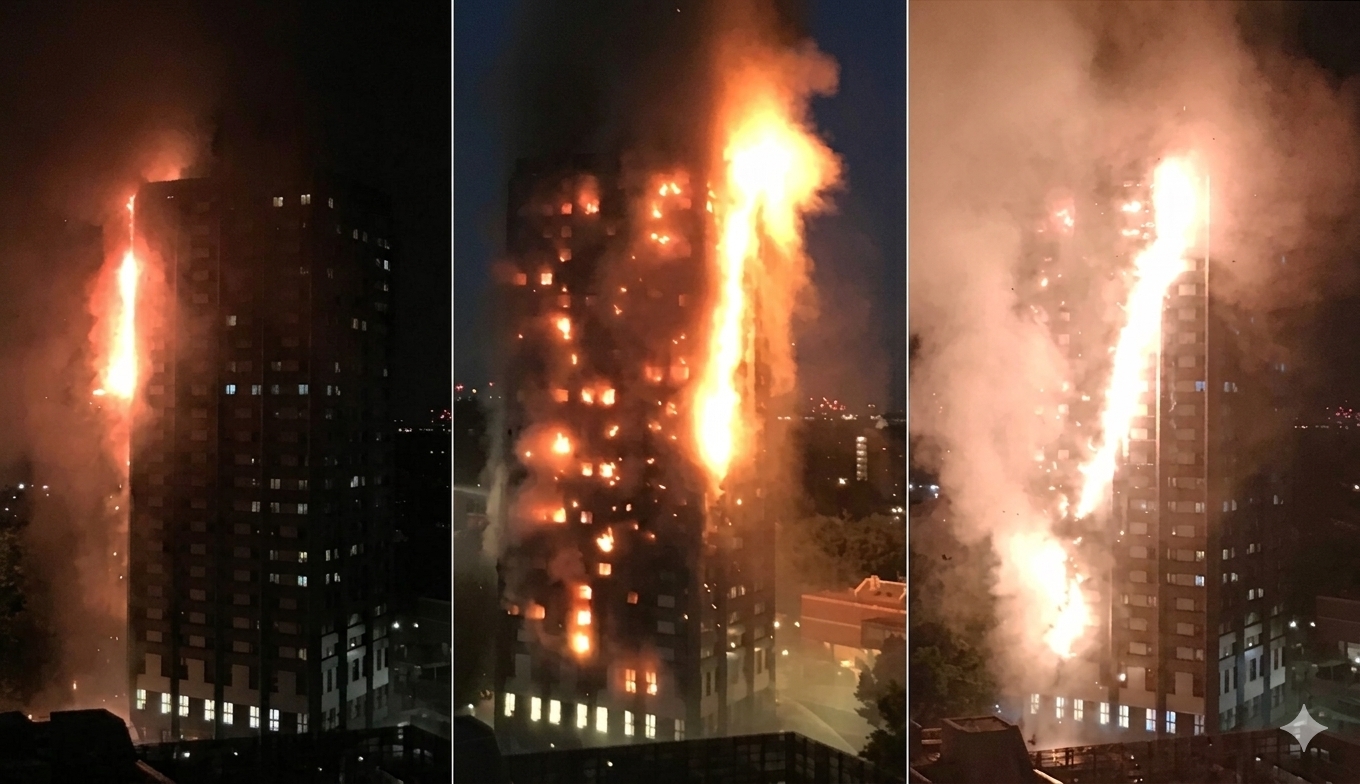
Figure 1. Images from the Grenfell Tower fire [Image Source: BBC]
Many of the fire evaluation methods developed for previous generations of construction were never intended to assess today’s more robust, compact, and integrated building assemblies. Understanding where those methods fall short and how fire protection engineering has evolved in response is essential to evolving climate-resilient designs for buildings.
How climate goals are changing building assemblies
The push to reduce energy consumption is a primary driver of changes in modern building design. Model building guidance, such as the International Energy Conservation Code (IECC) and net-zero initiatives, require buildings to maintain consistent interior temperatures and reduce how much outside conditions affect the inside environment – all to maximize energy efficiency.
Higher R-values (the measure of a material’s resistance to heat transfer) are becoming more common. In states such as Massachusetts, roof and attic assemblies can approach R-49 to R-60, depending on assembly type, while wall assemblies may reach R-20 or higher. Achieving these performance levels can require as much as 18 inches of insulation within a roofing assembly, levels that would have been uncommon just a decade ago.
Much of that additional insulation is lightweight foam, which provides excellent thermal performance but is also combustible. As insulation thickness increases, so does the amount of combustible material present in the building envelope.
New fire protection challenges
Today’s buildings also incorporate weather-resistant, air and vapor barriers that add a localized fuel load to the assembly and trap heat inside. Similarly, photovoltaic systems are increasingly common for organizations pursuing net-zero goals but also increase the complexity of the building envelope. While these material and design changes are necessary for modern construction, they introduce fire protection challenges that many existing codes and guidance were not originally designed to address:
- Increased use of concealed cavities within exterior wall systems. These spaces house insulation, attachment systems and moisture-control layers that create pathways for fire to spread. If flames enter these cavities, hot gases can travel vertically through the wall assembly while combustible materials within the cavity contribute additional fuel.
- Roof assemblies now have thicker layers of combustible insulation, additional membranes, and rooftop photovoltaic systems that all influence how a roof responds during a fire. Evaluating only the roof covering may not provide a complete understanding of how the assembly will perform or whether fire could spread into the building below.
- As rooftop photovoltaic systems are increasingly installed on existing buildings, added risks such as fire spread and additional fuel loads must be protected against. FM Approvals Examination Standard 4484 for Retrofit Coatings for Roof-Mounted Rigid Photovoltaic Module Systems helps address these risks.
Better fire standards for a climate-resilient building
To address these challenges, alongside updates to NFPA 285, FM Approvals combines research, property loss investigations and realistic fire scenario testing to design building system standards that reflect how today’s roofs and walls could behave when exposed to fire.
FM 4411 (Cavity Wall Systems) was developed to evaluate complex exterior wall assemblies, including insulation, weather-resistant barriers, attachment systems, concealed cavities, and exterior cladding. Rather than assessing individual materials in isolation, the standard sets the requirements and defines the processes to evaluate how these components perform together as an integrated system during fire exposure, helping identify whether the assembly could contribute to vertical fire spread or fire propagation within concealed spaces.
This systems-based approach extends across the building envelope. FM 4880 (Class 1 Fire Rating of Building Panels or Interior Finish Materials) evaluates insulated wall panels and interior finish materials to determine their contribution to fire growth and heat release. FM 4880 serves as the foundational fire classification for many insulated building panels before they are incorporated into larger wall systems and evaluated under FM 4881 (Class 1 Exterior Wall Systems). FM 4471 (Class 1 Panel Roofs) applies the same systems-based philosophy to panel roof assemblies.
The FM Approvals testing and certification process and standards account for the complexity of modern construction. Tailored to evaluate building systems’ unique fire risks, testing may include a combination of material characterization, full-scale fire testing, wall or roof fire tests, and more.
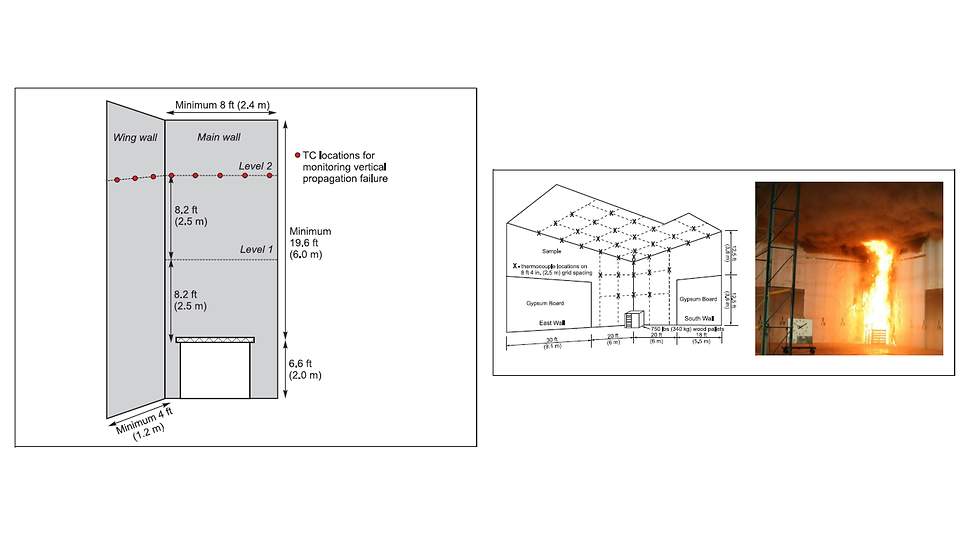
Figure 2. Large-scale fire testing evaluates the performance of complete wall assemblies under realistic fire conditions to assess flame spread and system behavior. See FM Property Loss Prevention Data Sheet 1-4 for more details on specific fire tests.
Climate change is also changing fire protection
Climate change is reshaping fire protection considerations beyond the design and construction of buildings. As drought conditions intensify, water availability shifts, and expectations for facility performance increase, stakeholders are reevaluating both the water supplies that support fire suppression systems and the efficiency with which those systems operate.
Two important trends are emerging:
- Planning for more reliable water supplies: In regions experiencing prolonged drought and increasing water scarcity, organizations can no longer assume municipal water systems will always provide the volume or pressure needed to support large fire suppression systems. As a result, more facilities are incorporating on-site water storage tanks and dedicated water supplies to ensure adequate fire protection, even when public infrastructure is under stress.
- Improving sprinkler system efficiency: The demand for more resilient warehouses and industrial facilities has driven continued research into sprinkler system performance. Through engineering and full-scale fire testing, FM Approvals has helped advance the availability of FM Approved fire protection products, including water mist systems, that provide effective suppression while using water more efficiently. As water resources become increasingly constrained in many parts of the world, optimizing system performance becomes an important component of climate resilience.
Protecting more than buildings
Climate resilience is about maintaining an organization’s continuity after a major event. When a manufacturing plant, warehouse or commercial facility is lost to fire, organizations lose more than the physical structure. They lose production capacity, inventory, jobs, supply chain continuity, and the ability to be an important economic contributor to the surrounding community.
FM Approvals’ approach to climate-resilient engineering uses scientific research and testing to identify where building systems and assemblies may fail against hazards such as fire, wind, hail and flood. Then, FM Approvals periodically adjusts standards to align with these hazardous conditions, so manufacturers of loss prevention solutions can develop products that are more resilient for building systems.
For more information on property loss prevention testing and certification, explore FM Approvals’ examination standards and visit the Approval Guide to find listings of all FM Approved products.